Interior Renovation
Modern Lowered Plasterboard Ceiling Installation
- Location
- Newfoundland
- Year
- 2026
About this project
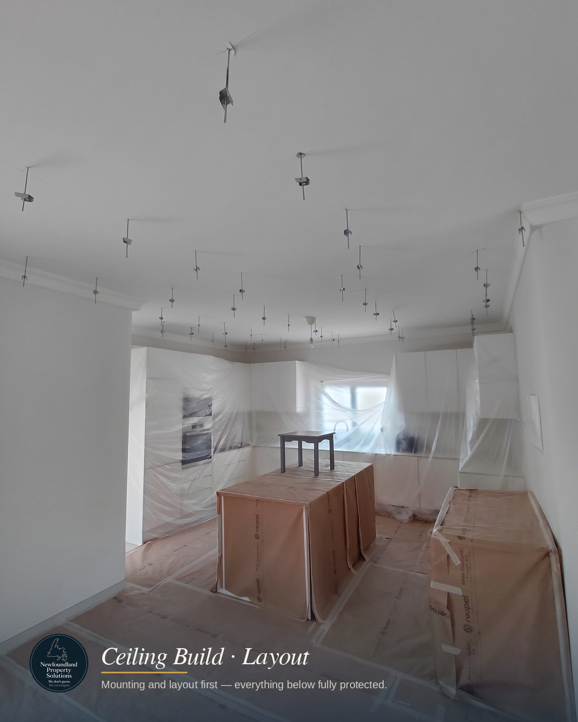
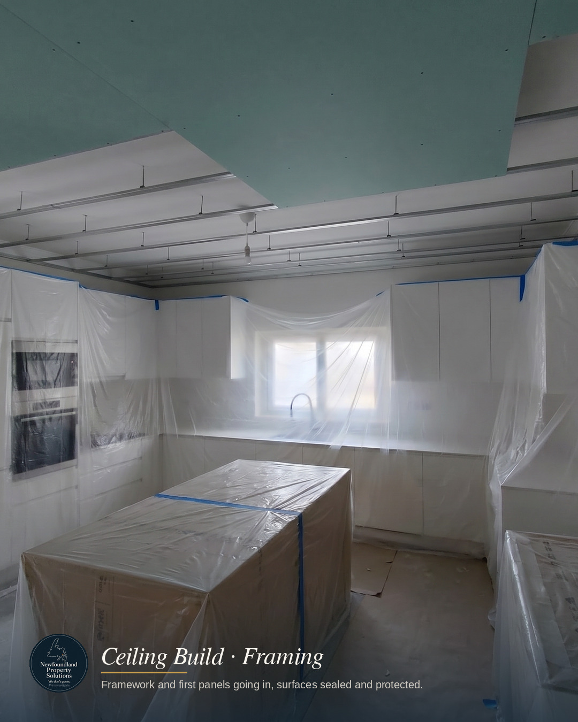
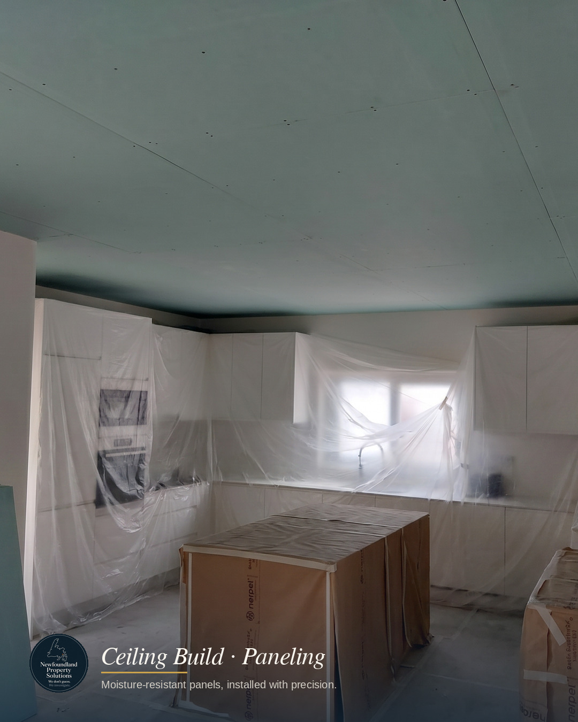
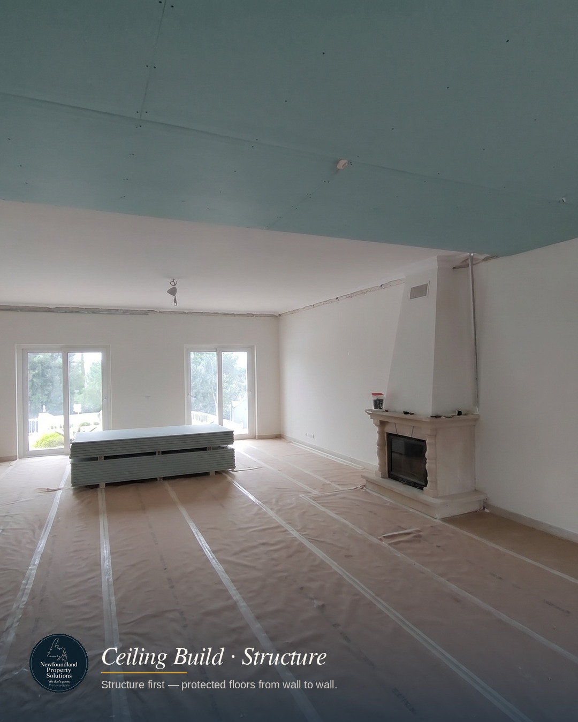
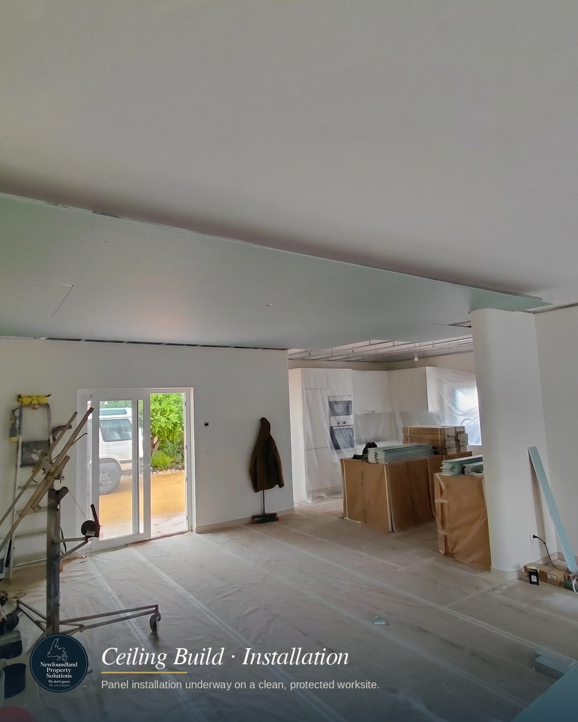
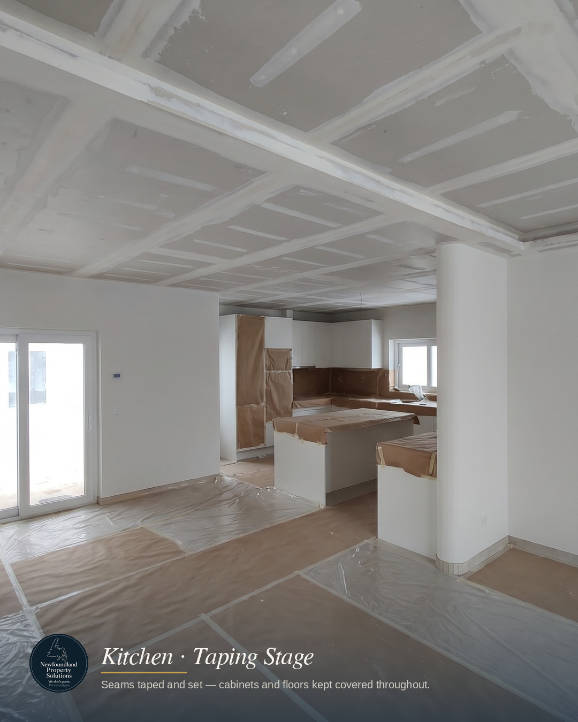
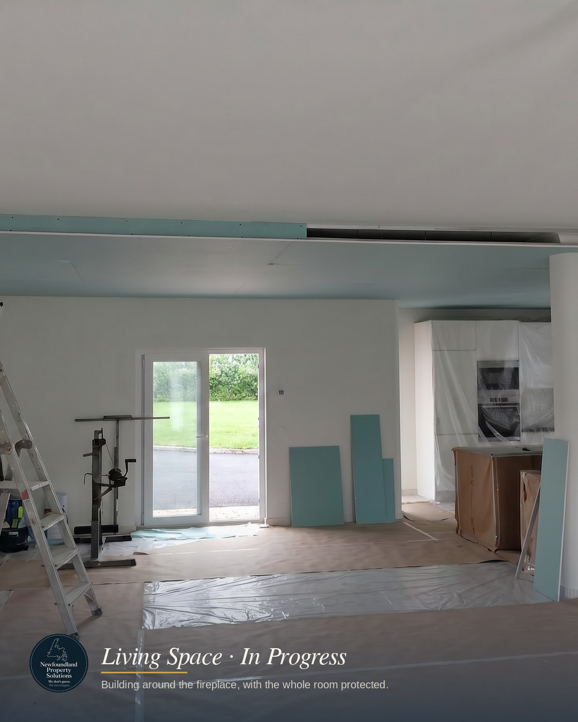
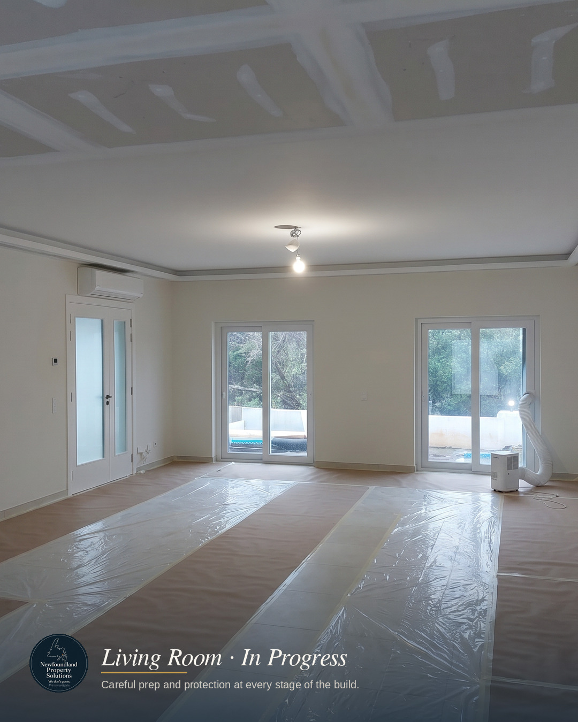
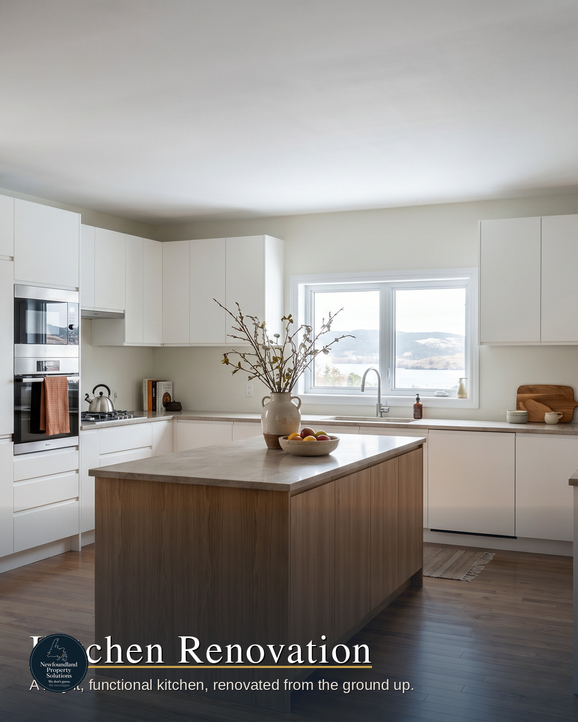
Built over roughly 5–7 weeks in 2026, this renovation reshaped the main living floor from the ceiling down. We ran the project end-to-end: new ceiling structure and moisture-resistant paneling, a custom kitchen with island, and a refreshed living room built around the existing fireplace. Cabinets, floors and finishes were sealed and protected at every stage — so the finished spaces looked exactly like the day they were installed.
Outcome
A brighter, more functional kitchen and open living space, purpose-built for Newfoundland conditions. Moisture-resistant materials on the ceiling and careful sequencing mean the finishes are built to last, and the owner moved back into a clean, complete home — not a job site.
Photos
From the project